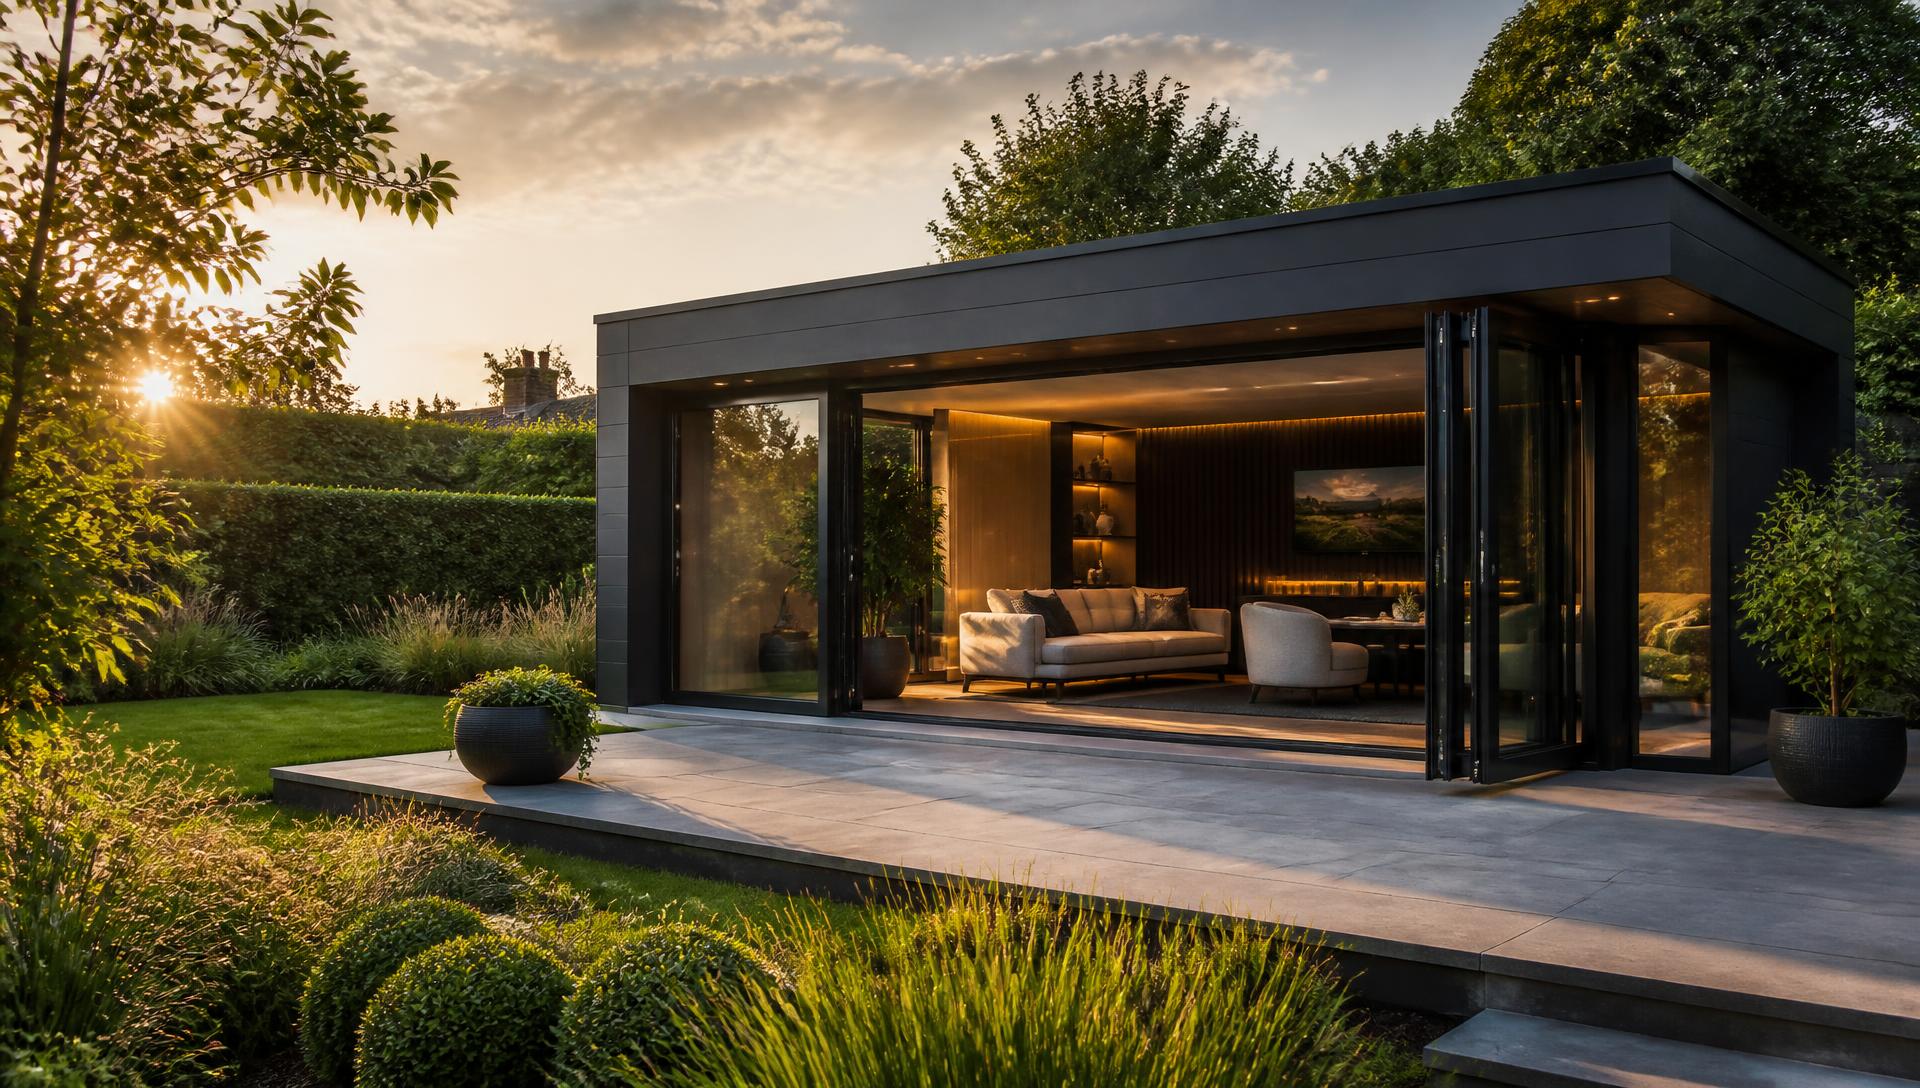
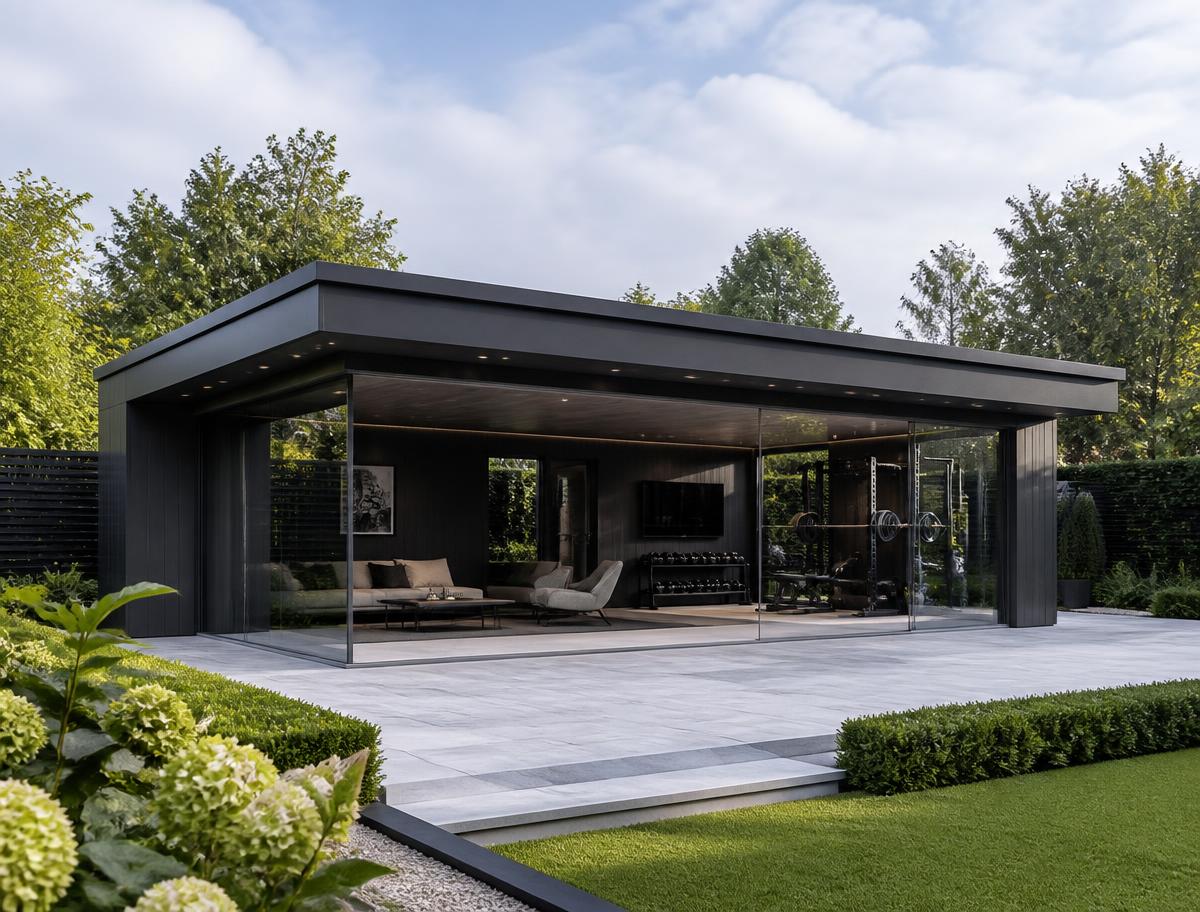
Solus works directly with UK house builders to add a genuinely desirable upgrade to new build plots — a bespoke garden room range, developed for your brand, priced at preferential developer rates and installed to your site programme.
Working alongside Beal Homes, we developed a dedicated garden room range matched to their build style and material palette, sized around their plot types. To bring it to life we installed a fully finished sample garden room at their Bridgehead headquarters, specified to a high standard so buyers can walk into it and select garden room options as part of the same showroom selection process they already use for their usual FF&E choices.
Buildings are then manufactured off site and installed plot by plot, giving buyers a completed, ready-to-use garden room at handover — and giving the sales team a differentiator that can be seen, walked into and specified at reservation. To date, Solus have installed multiple bespoke garden rooms across three of Beal Homes' large scale East Riding of Yorkshire developments.
Beal Homes development — Solus garden rooms, supplied and installed
3x3m – 7x3mConfigurations supplied
Bridgehead HQFully finished sample building
ShowroomSelected alongside FF&E options
DirectBuyer liaison & aftercare
Why Developers Partner With Solus
Value for your buyers, margin for your plots
A visible upgrade buyers pay for
A garden office, gym or studio is the rare optional extra a buyer can picture instantly. It differentiates a plot on a crowded site and adds usable square metres without touching the house footprint or the planning envelope.
Preferential developer rates
Volume-based pricing tiers across a development, with fixed prices held for the build programme. Rates improve as committed plot numbers rise, and the same tier applies whether units are sold as standard specification or buyer upgrades.
Bespoke range for each developer
We develop a dedicated range for your brand — typically three to five configurations sized to your plot types, with cladding, glazing and internal finishes matched to your house-type palette, then documented as a fixed options list for sales staff.
Programme certainty
Light gauge steel frames are manufactured off site to millimetre tolerances, so installation is measured in days, not weeks. Works are sequenced around your site programme and completed without disrupting handovers.
Compliance and assurance
Steel frame with 60+ year design life, BBA-approved cladding, full public liability cover, RAMS and site-ready operatives. Handover packs include O&M information, warranties and as-built drawings for each plot.
Sales-suite support
Show-plot buildings, plot-specific visuals, price lists and buyer-facing literature so your sales team can sell the upgrade at reservation — with buyers dealt with directly by us from choice to aftercare.
A bespoke range, developed for each developer
No developer gets an off-the-shelf catalogue. We build a range around your sites: footprints that suit your typical rear gardens, cladding and glazing colours drawn from your elevations, and internal specifications tiered from a standard offering through to premium buyer upgrades.
Footprints from 3x3m to 7x3m, open corner and enclosed corner layouts
Cedral click cladding in 23 colours, aluminium glazing in white, black or anthracite
Standard, enhanced and premium internal specifications for clear upsell steps
Optional home office, gym, studio and wellness fit-outs
Plot-specific drawings and visuals issued for sales and build packs
We review your house types, plot sizes and buyer profile, then design a bespoke range unique to your developments.
02
Rates & agreement
Preferential tiered pricing is fixed against expected plot volumes, with clear lead times and a single point of contact.
03
Sales enablement
Visuals, specification sheets and pricing are issued to your sales suites, with optional show-plot installation.
04
Install & aftercare
Plot-by-plot manufacture and installation to your programme, followed by direct buyer aftercare and warranty support.
Request developer rates & a range proposal
Send us your house types and expected plot volumes and we will return a bespoke range concept, indicative buyer pricing and your preferential developer tariff.