Our Range
From compact studios to spacious retreats, each Solus garden room is engineered with precision and finished to the highest standard.
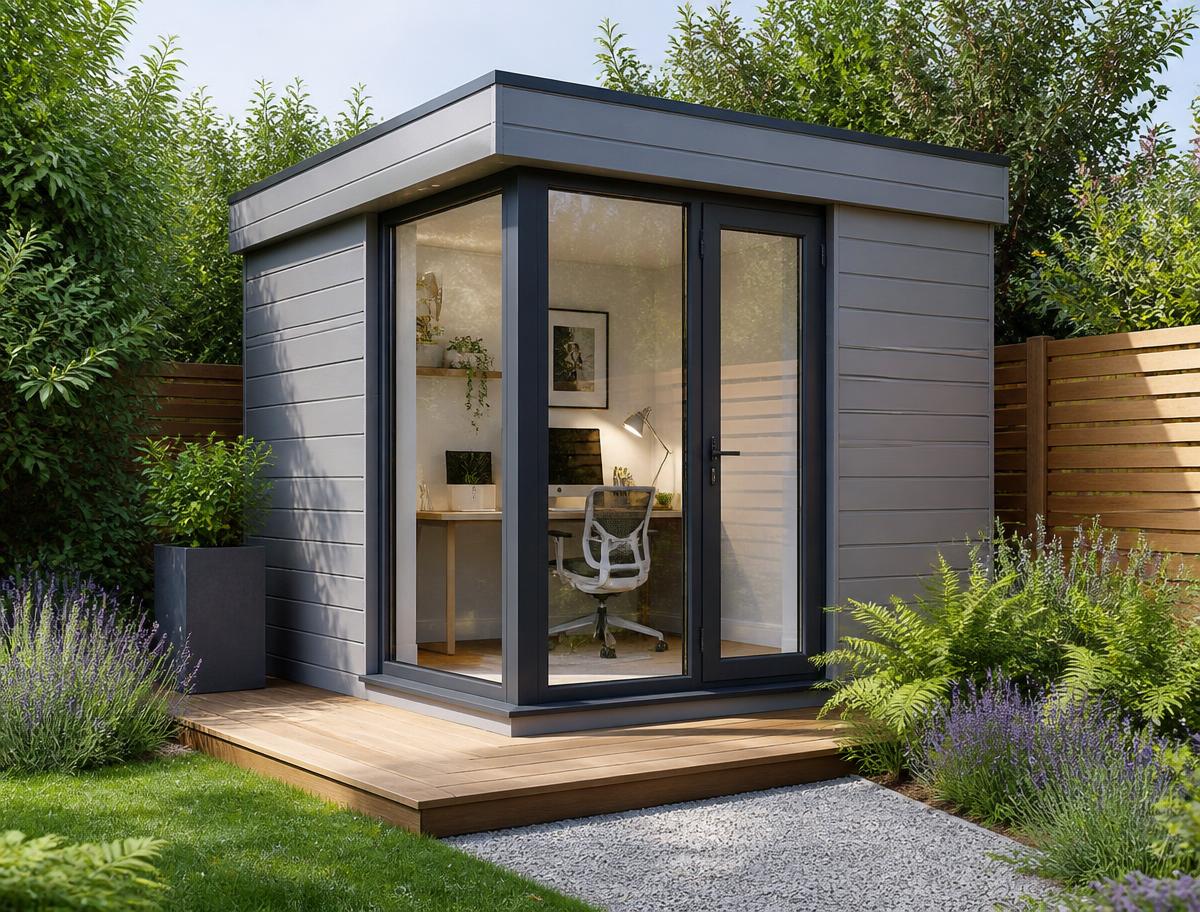
2.7m x 2.7m
Compact and versatile. Perfect as a home office, creative studio or peaceful retreat.
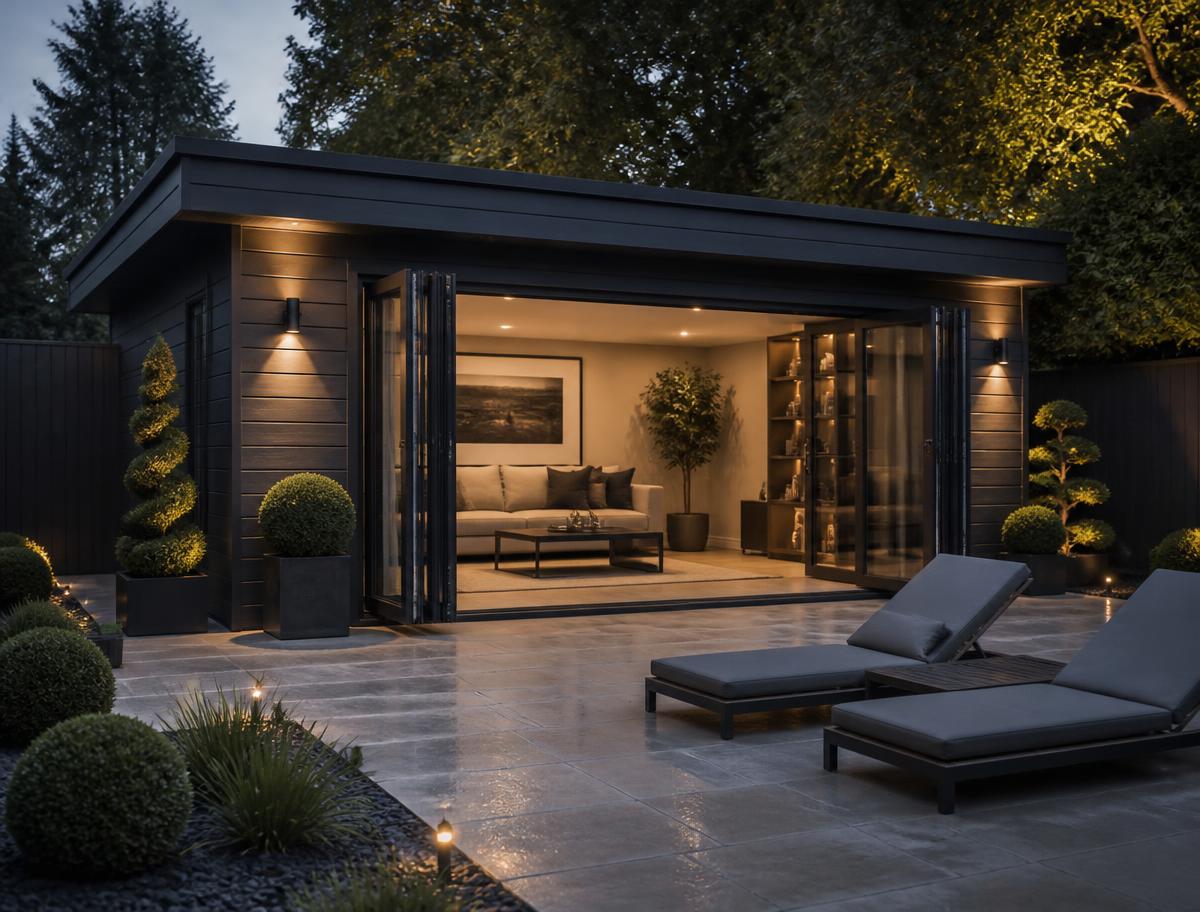
5.4m x 2.7m
A spacious sanctuary with room to breathe. Ideal for entertaining, fitness or extended workspace.
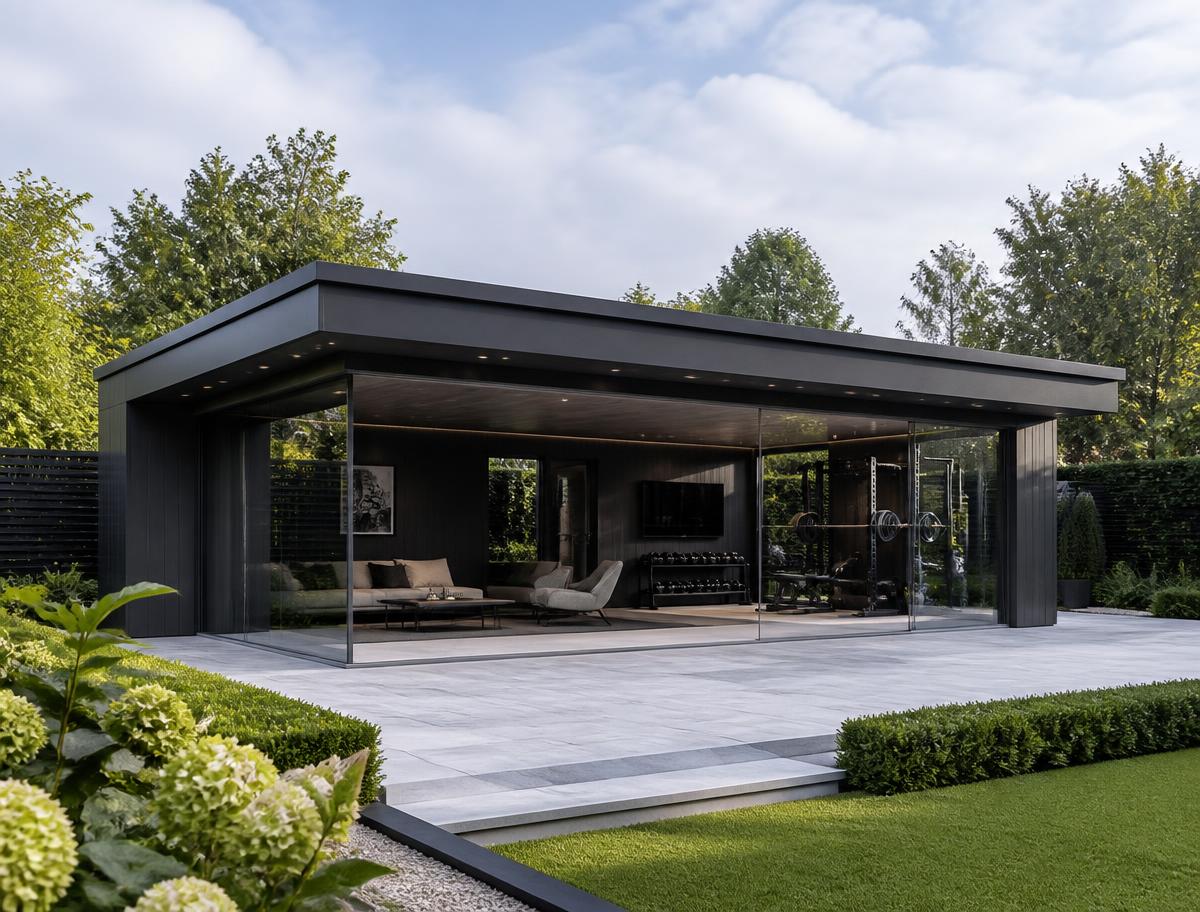
5.2m x 2.7m
Our flagship garden room. Generous proportions for multi-purpose living — gym, office, and entertainment space combined.
Standard Footprints
Every standard building is available with an open corner or enclosed corner elevation. Full architectural drawings are available to download for each layout.
Open or enclosed corner
Compact footprint for a home office, therapy room or quiet retreat.
Open or enclosed corner
The most popular size — workspace plus lounge, gym or guest space.
Open or enclosed corner
Flagship proportions for multi-zone living, entertaining or a studio suite.
Beyond the Standard Range
Specialist buildings and bespoke configurations, all engineered in light gauge steel frame.
Golf simulators, recording studios, home gyms, executive offices and garden bars — configured around how you want to live.
See uses & ideasSauna, cold plunge and studio combinations — Compact, Signature and Pro wellness buildings.
Explore wellness rangeFull design and build: concept, CGI, architectural drawings, planning and building regulations.
View extensionsConfigure roof form, cladding, colour, glazing and doors in a live 3D model, then save, share or price your design.
Open design studioAny size, layout, glazing or finish. If it isn't in the standard range, we engineer it to your brief.
Talk to us