Heat
Low-EMF infrared or traditional sauna cabins in cedar or thermo-aspen, with bench layouts sized from two to eight people and a dedicated, certified electrical supply.
Health & Wellness Rooms
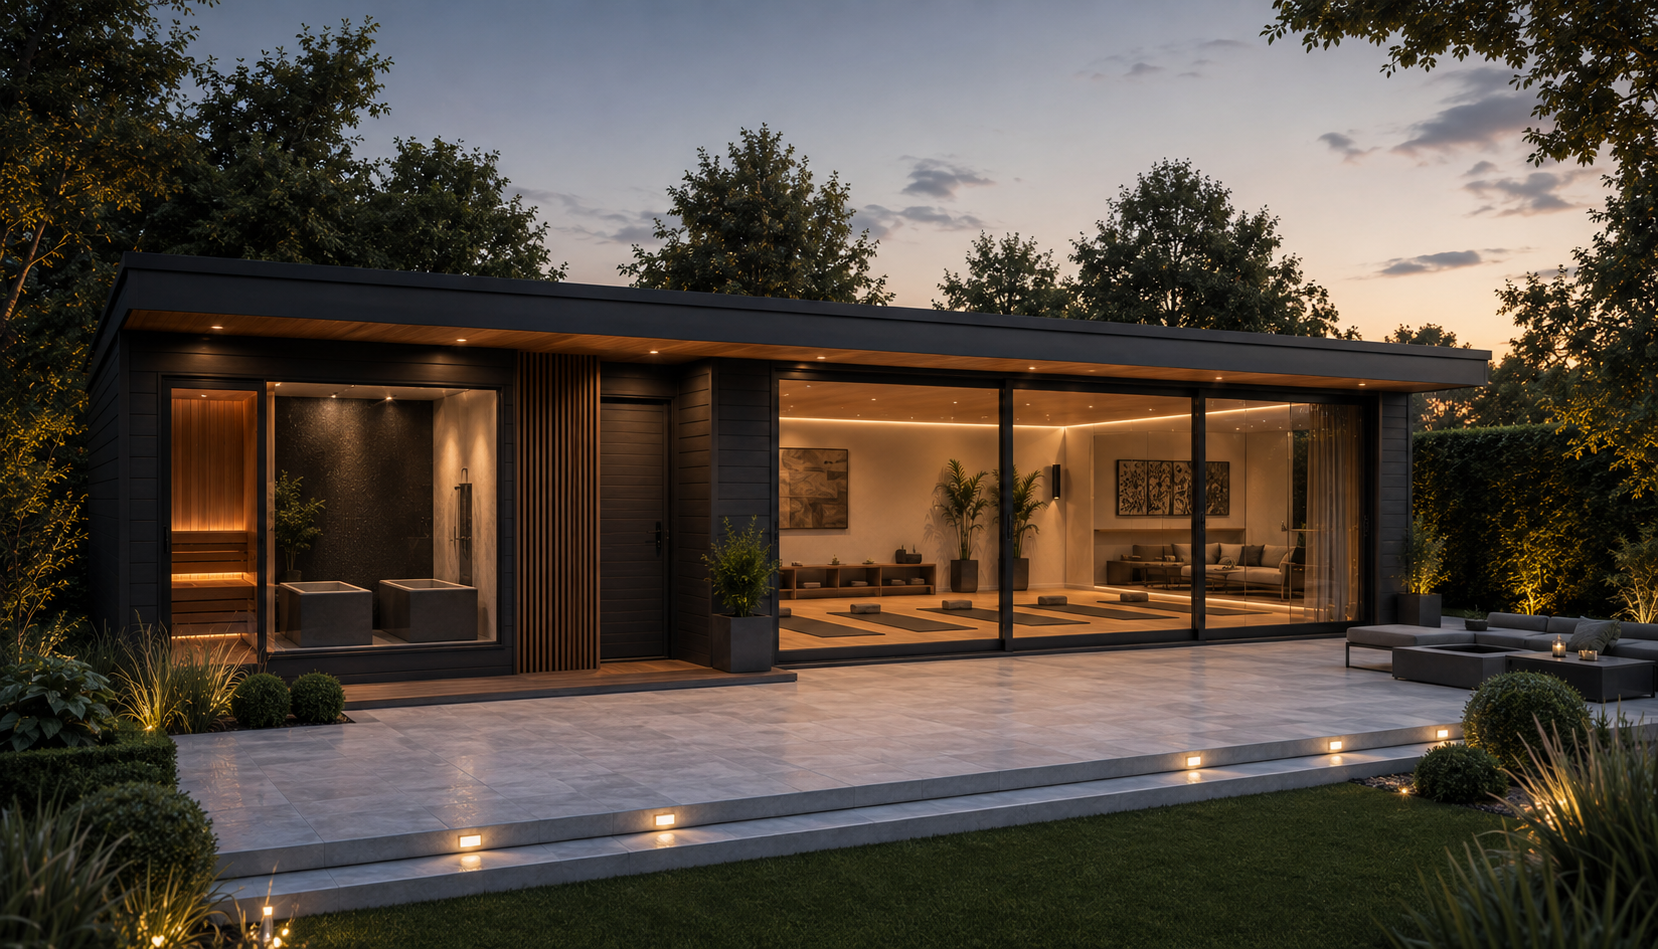
The Solus wellness range brings sauna, cold immersion and a calm studio space together in one beautifully detailed building. Three tiers — Compact, Signature and Pro — share the same engineering, material palette and contrast-therapy circuit, scaled to your garden and how you want to train, recover and unwind.
The Circuit
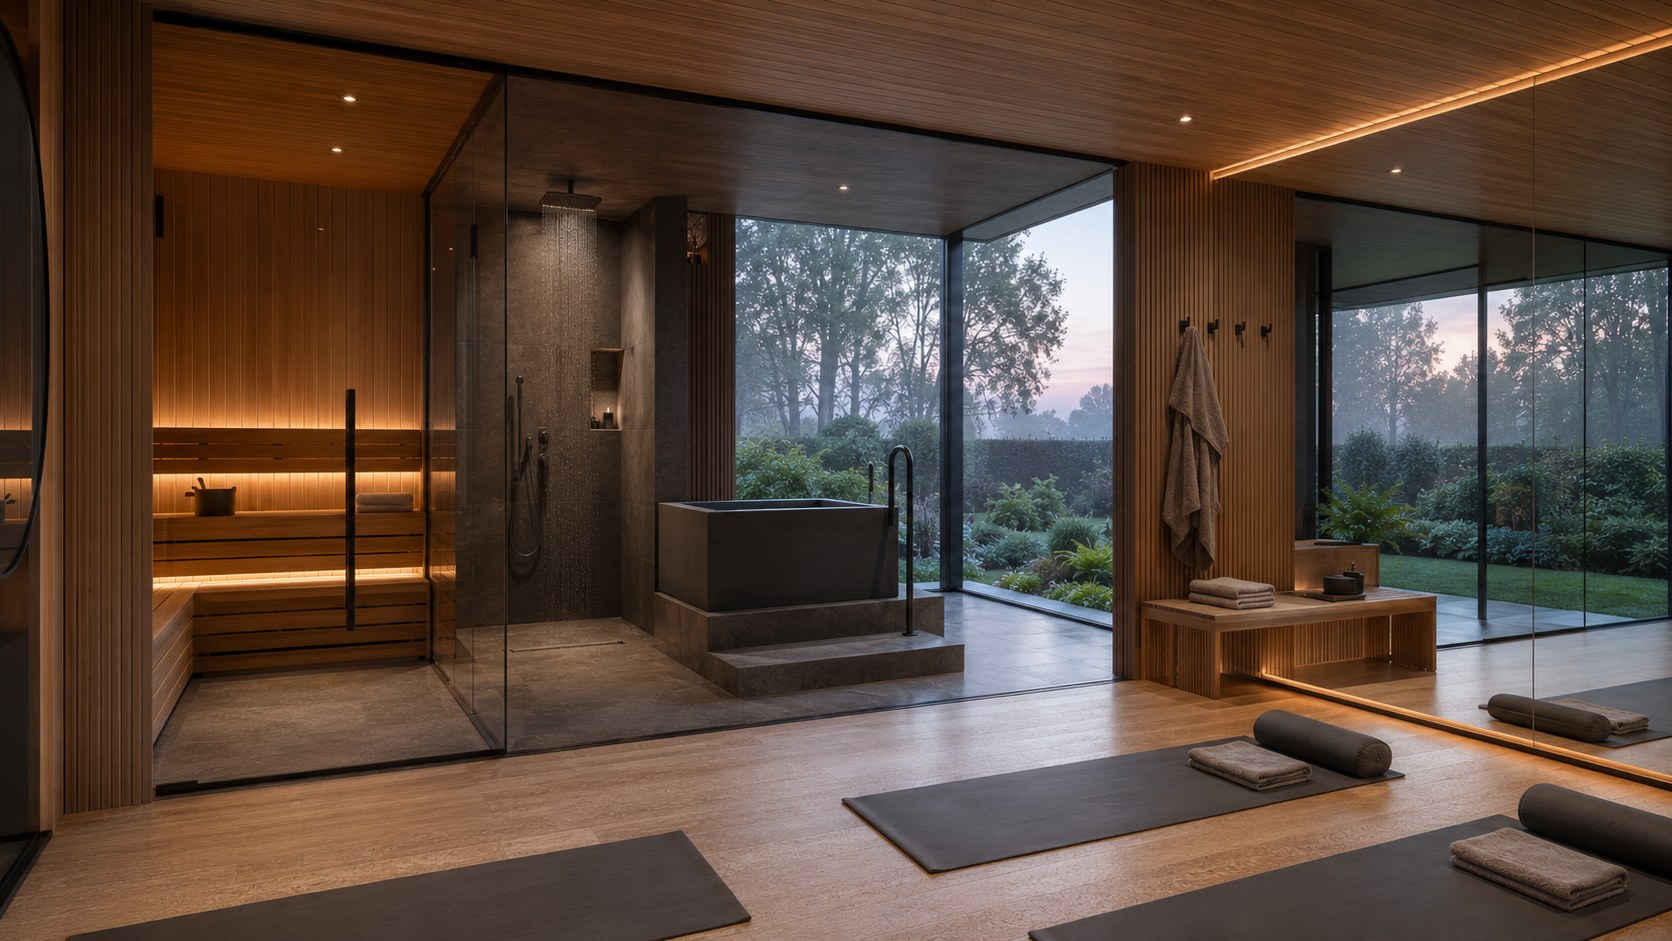
Every wellness building is planned around a single flow: heat, cold immersion, rinse, then a dry space to stretch and settle. Wet and dry zones are separated properly — tanked, drained and ventilated — so the building stays comfortable and durable all year.
Low-EMF infrared or traditional sauna cabins in cedar or thermo-aspen, with bench layouts sized from two to eight people and a dedicated, certified electrical supply.
Cold immersion built around an Omnitub plunge and chiller unit, with insulated surrounds, tiled or microcement wet zones, drainage and a dedicated RCD circuit.
A rinse shower and wet lobby sit between the hot and cold zones — warm grey porcelain or microcement floors, tanked walls, extract ventilation and heated towel provision.
A dry studio in engineered oak for yoga, mobility, stretching and breathwork, with mirror wall, warm dimmable lighting, integrated sound and full-height glazing to the garden.
The Range
Each model is a starting point rather than a fixed product — layouts, glazing, cladding and equipment are tailored to your site. Working drawings are available to download for every tier.
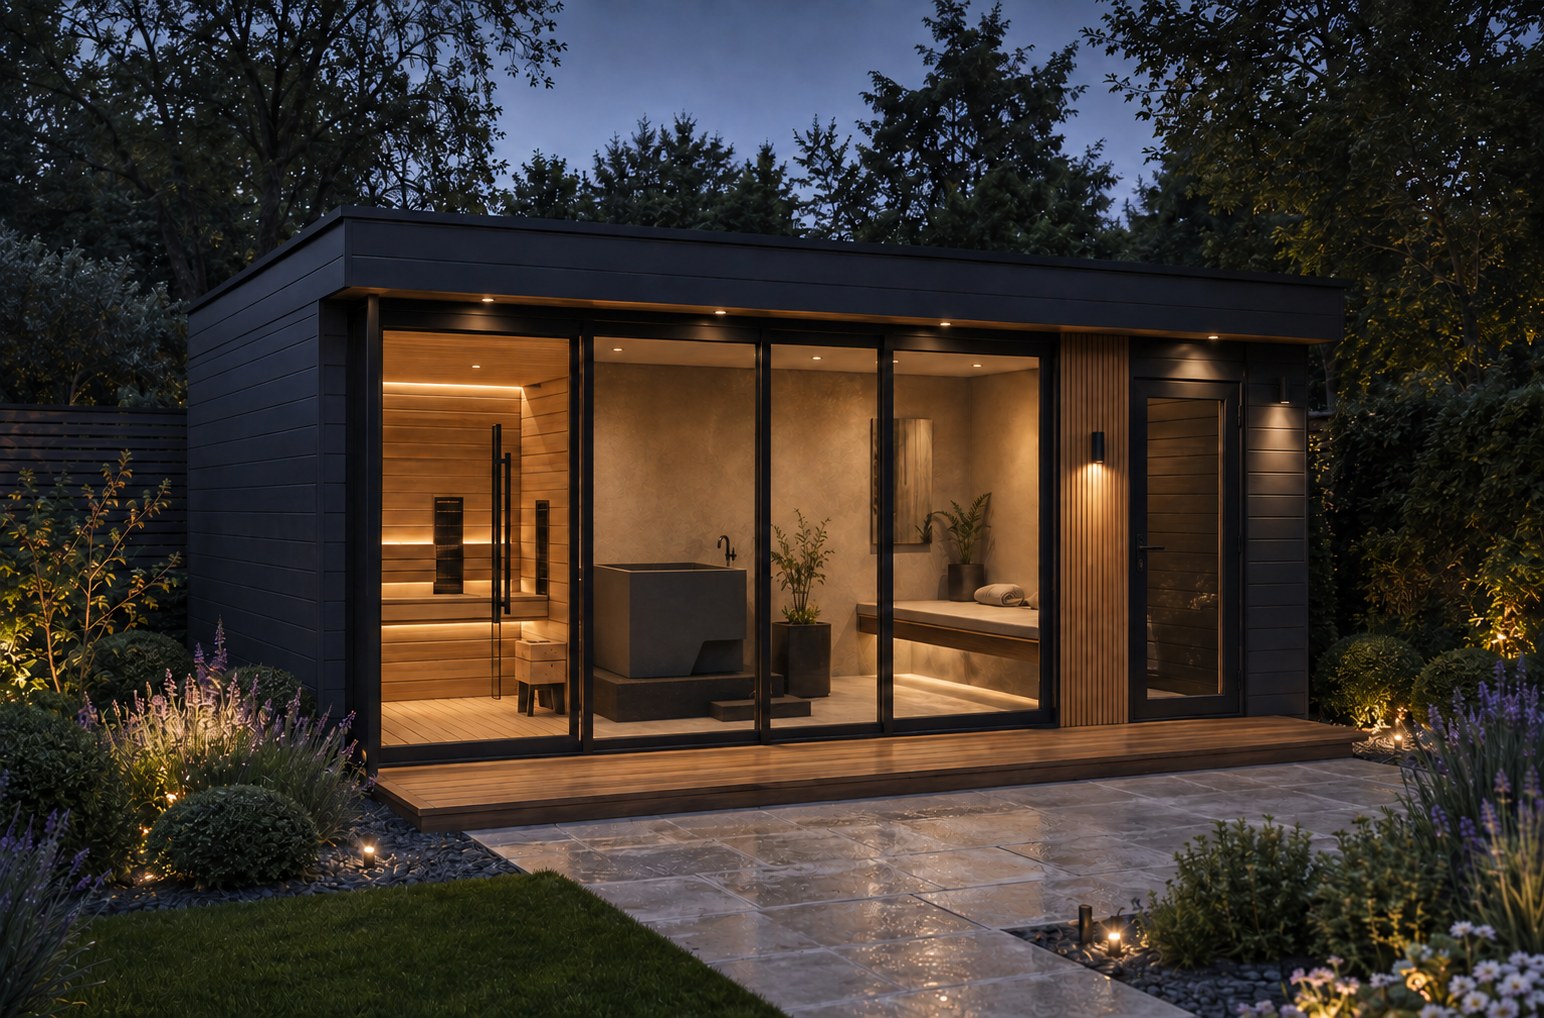
5.4m × 3.3m — approx. 18m²
The essential contrast routine in the smallest sensible footprint — ideal for urban and suburban gardens.
Most popular
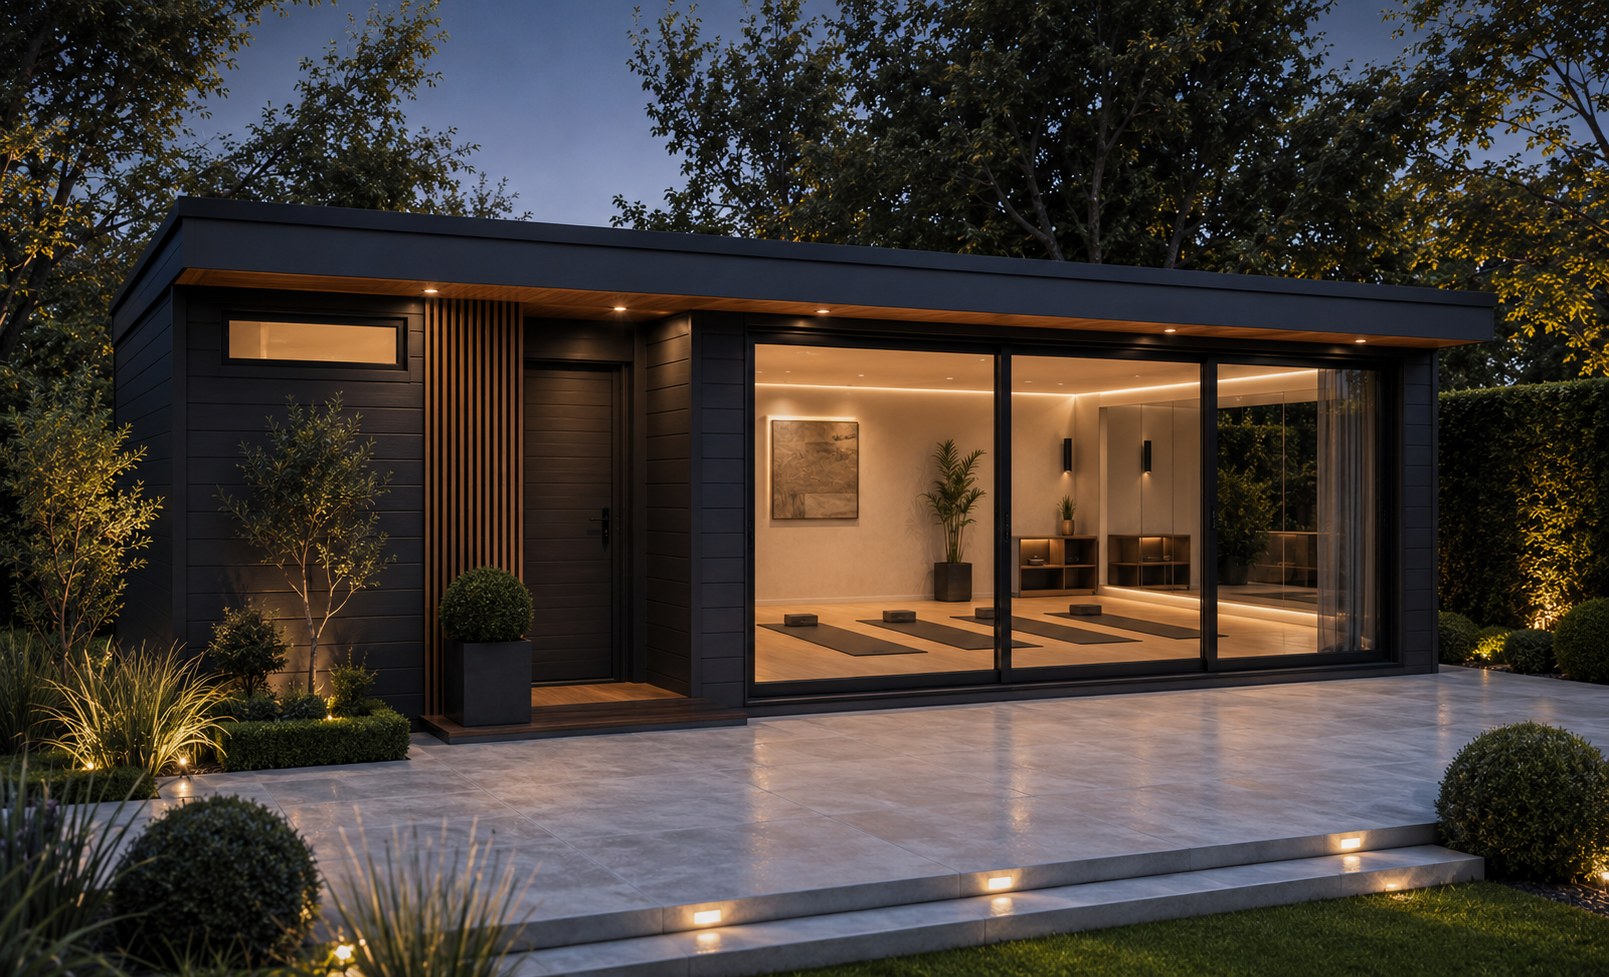
7.0m × 4.6m — 27.7m² GIA
Our defining wellness building: a full hot–cold–restore circuit alongside a genuine studio space, kept under 30m² so it sits comfortably within permitted development.
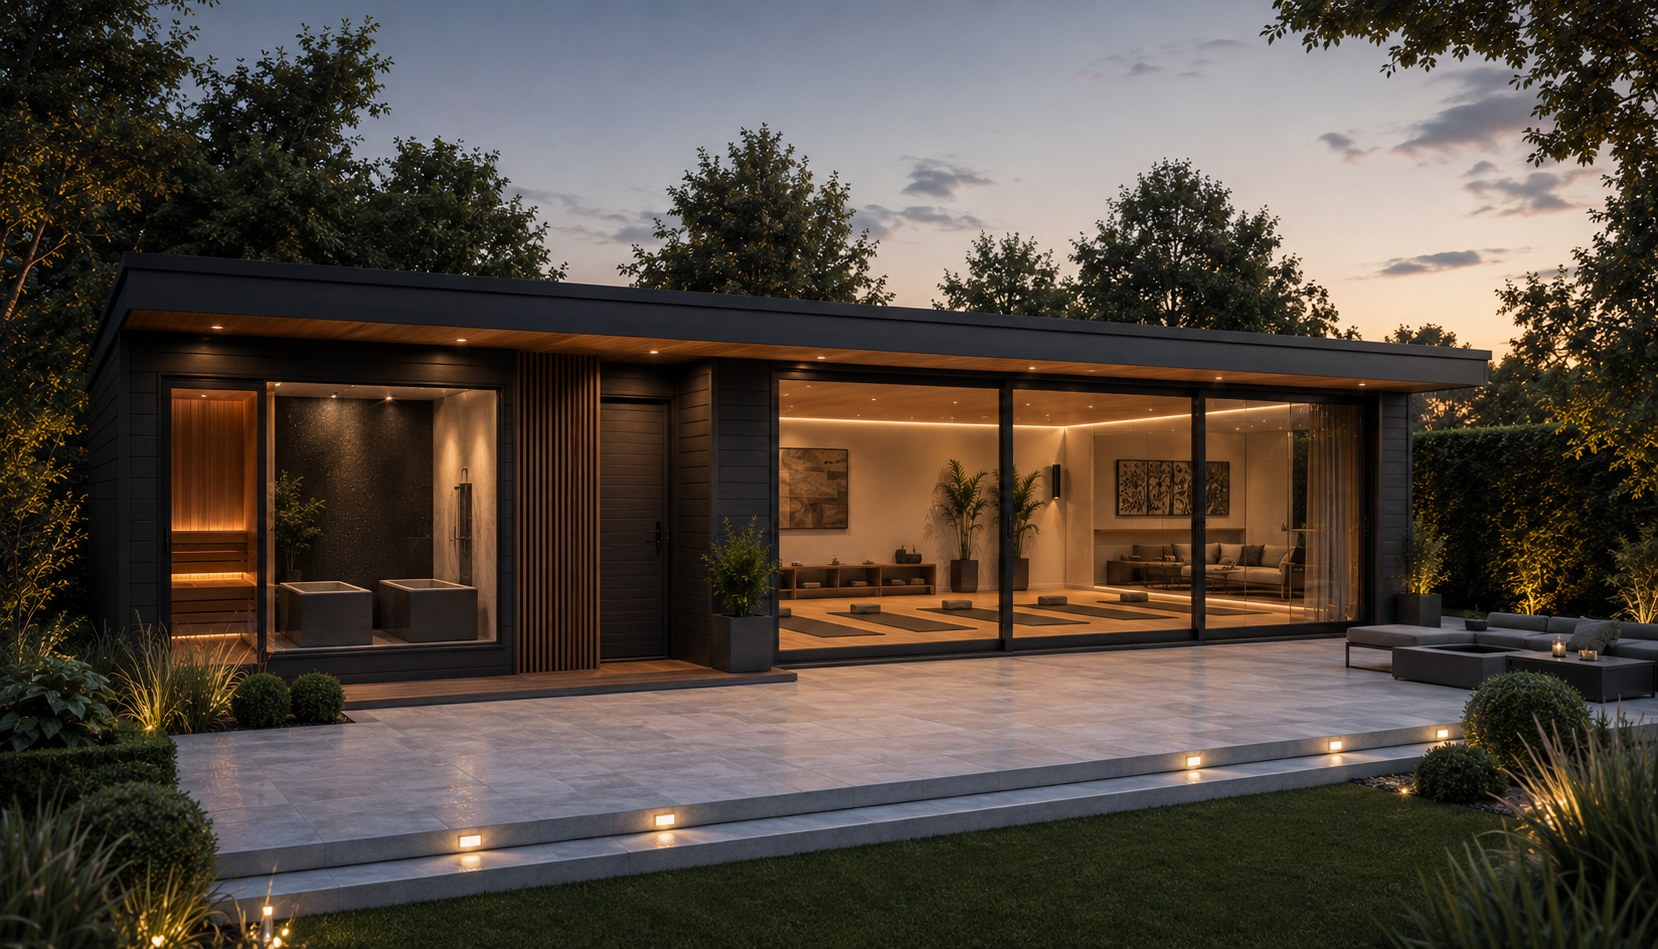
9.0m × 5.0m — approx. 40–45m²
A private wellness suite for larger gardens, small studios and developer show plots — capable of running classes and group sessions.
Finishes & Detail
Materials are selected for wet-environment durability and a calm, tactile feel — engineered oak in the dry studio, warm grey porcelain or microcement through the wet lobby, charcoal porcelain in the sauna and cedar or thermo-aspen linings.
| Ref | Element | Specification |
|---|---|---|
| F01 | Dry studio floor | Engineered oak, warm matt finish, underfloor-compatible build-up |
| F02 | Wet lobby floor | Warm grey porcelain or seamless microcement, falls to drainage |
| F03 | Sauna floor | Charcoal porcelain, slip-rated, sealed junctions |
| W03 | Sauna lining | Cedar or thermo-aspen boarding with hidden fixings |
The range is designed to sit within permitted development wherever possible — the Signature model is held under 30m² gross internal area with a flat roof under 3.0m. Where a site needs a formal application, we prepare and submit the drawings for you.
Brochure
Tell us a little about you and your garden and we’ll unlock the full Solus Health & Wellness brochure — every model, the hot–cold–restore circuit, finishes schedule, planning guidance and the installation process, in one branded PDF.
How It Works
We review your garden, access, drainage and supply, then agree the model and layout that suits the space.
Plans, elevations and a finishes schedule are issued, along with planning or permitted-development guidance.
The light gauge steel frame and cassettes are produced off site to millimetre tolerances.
Base, build, wet works, sauna and chiller commissioning, electrical certification and handover.