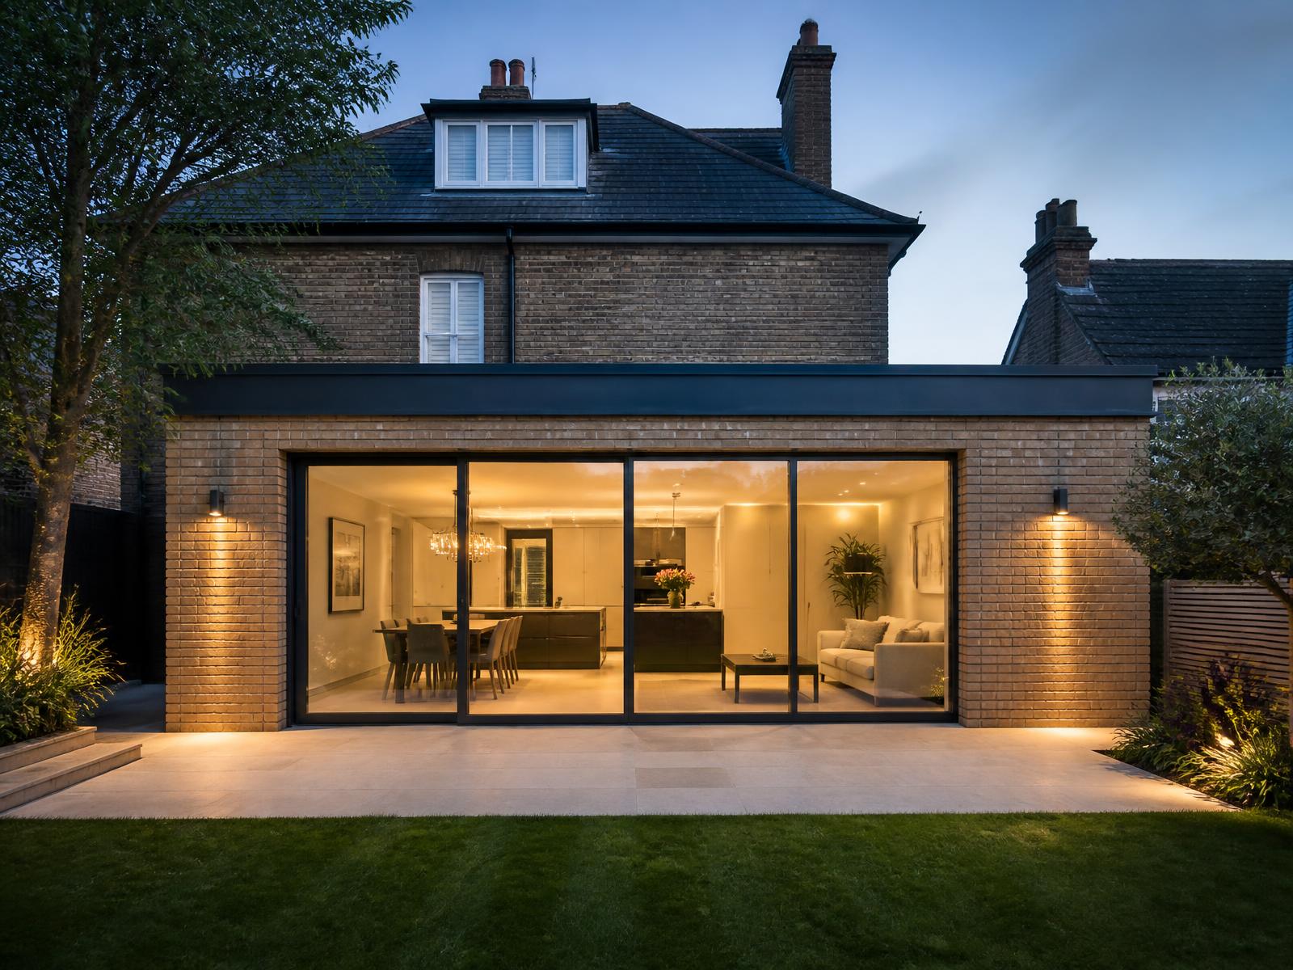
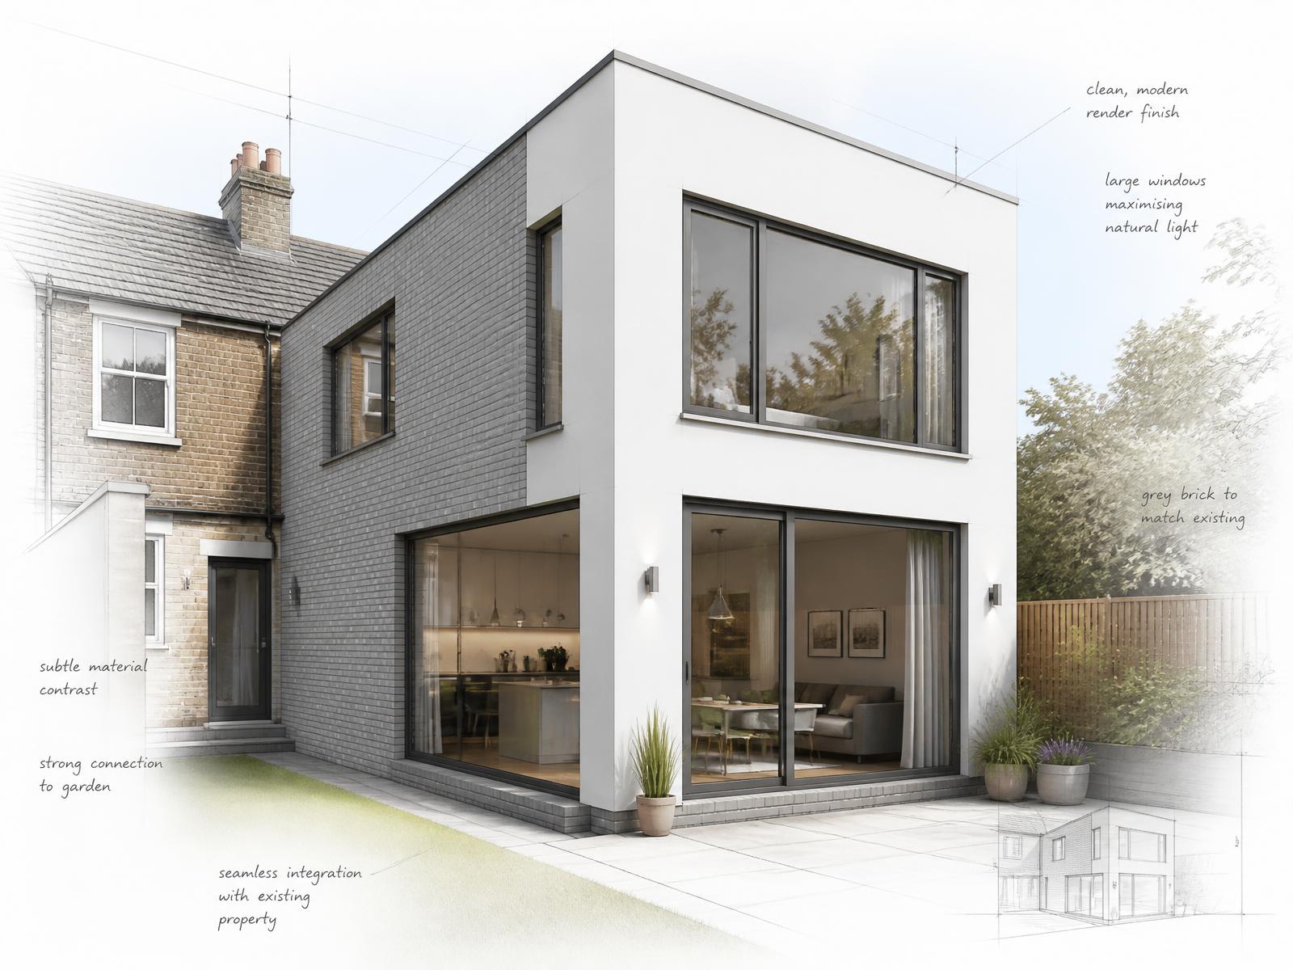
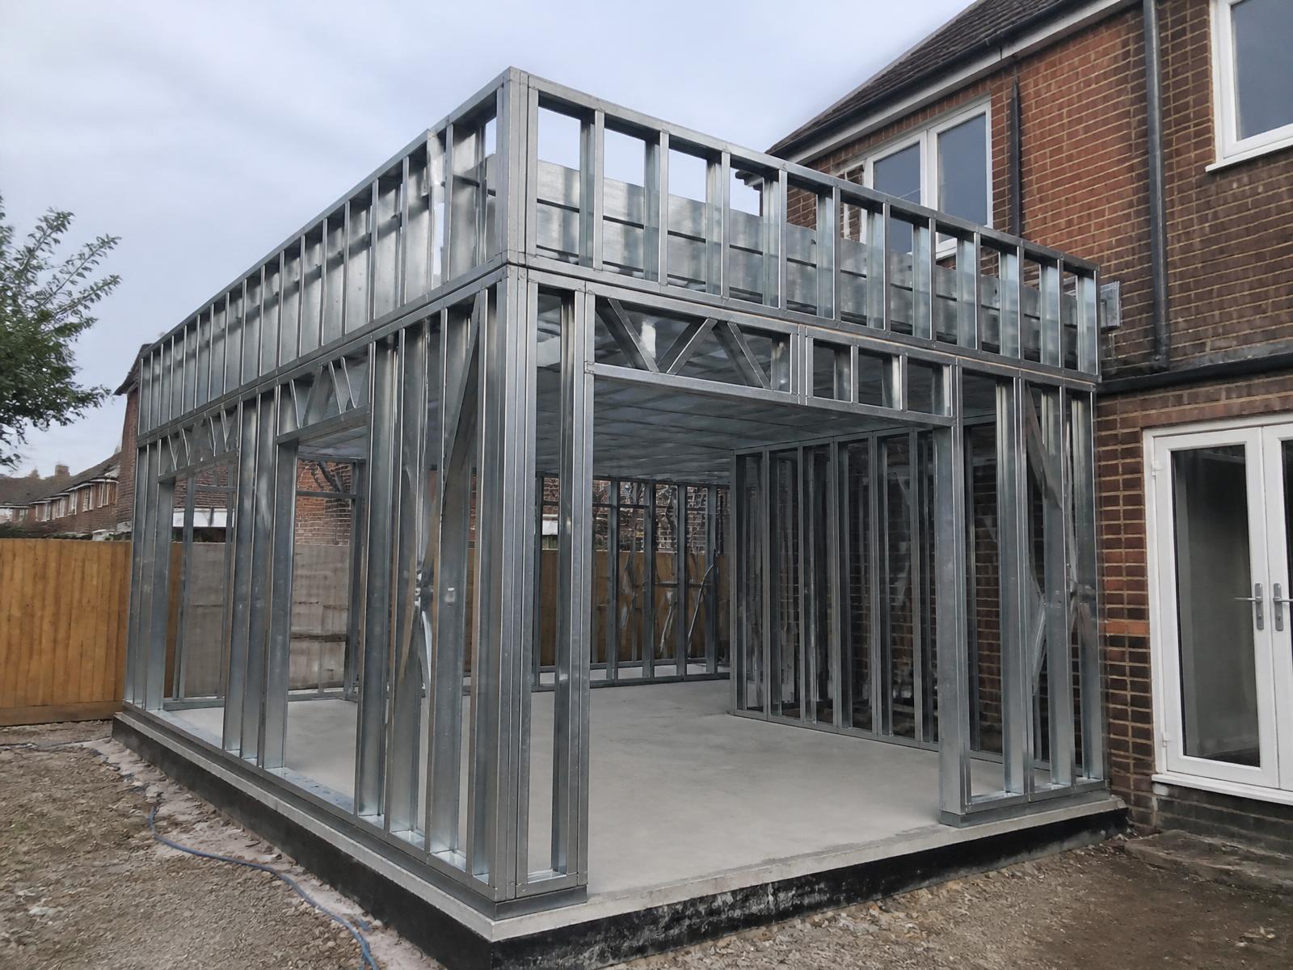
A complete design and build service for extending your home — from the first concept sketch and CGI visual through planning, building regulations and working drawings, to a precision-engineered light gauge steel frame extension built and finished by our own teams. One contract, one point of contact, one team accountable from survey to handover.
Most extension projects fail on the joins — between architect, structural engineer, planning consultant and builder. We hold all of it in house, so the design that is drawn is the design that is approved, and the design that is approved is the design that gets built.
Design conceptualisation
We start with how you want to live: a measured survey of the existing property, a review of your brief and budget, then sketch options that test massing, light, circulation and the connection between old and new before a single drawing is finalised.
CGI visualisation
Photorealistic 3D visuals of your extension in context — internal and external views, material and glazing options, and daylight studies — so you can sign off the design with certainty rather than reading a plan.
Full architectural drawings
A complete drawing set: existing and proposed plans, elevations and sections, site and location plans, all produced to scale and prepared for submission, tender and construction.
Planning applications
We establish whether the works fall under permitted development or require full planning, prepare and submit the application on your behalf, and manage the local authority through to determination, including any officer queries or amendments.
Building regulations approval
Structural calculations for the steel frame, thermal, acoustic and fire strategies, drainage and ventilation details — submitted as a full plans application and signed off with your building control body stage by stage.
Working drawings & build
Construction-issue drawings and a fully detailed specification, then delivery on site by our own teams: groundworks, frame erection, envelope, first and second fix, through to a finished, decorated space.
See it before you build it
Every scheme is modelled in 3D and presented as CGI visuals, so material choices, glazing proportions and the way daylight moves through the new space are decisions you make with your eyes, not your imagination. The same model drives the drawing set, which means the visuals and the construction information never drift apart.
External views in context with the existing property and streetscene
Internal views of the key spaces with your chosen finishes
Material, cladding and glazing option boards
Daylight and overshadowing studies where planning requires them
Visuals suitable for planning support statements and neighbour consultation
LGSF is the structural system we use across every Solus building. For an extension it is transformative: lighter foundations, tighter tolerances, faster erection and a warmer, more airtight envelope than traditional masonry can achieve on a domestic timescale.
8–10 wksTypical design to planning submission
DaysFrame erection on site
60+ yrsSteel frame design life
One teamDesign, approvals and build
Faster on site
The frame is engineered and cut off site to millimetre tolerances, then erected in days. Less time with your home open to the weather and a far shorter period of disruption for your family.
Precision and stability
Light gauge steel does not warp, shrink, twist or rot. Openings stay square, plasterwork stays crack-free and large spans are achievable without bulky downstand beams.
Strength with less weight
A high strength-to-weight ratio means lighter foundations, which is particularly valuable on constrained plots, near trees or where existing structures must carry the new work.
Warmer, greener envelope
Deep insulated build-ups with engineered thermal breaks comfortably exceed current Part L requirements, and the steel itself is fully recyclable with minimal site waste.
The Process
Six stages, one accountable team
01
Consultation & survey
A no-obligation home visit, discussion of your brief and budget, and a full measured survey of the existing building.
02
Concept & CGI
Sketch options developed into a preferred scheme, presented as photorealistic CGI visuals for you to review and refine.
03
Planning submission
Architectural drawings prepared and the planning or permitted development application submitted and managed to decision.
04
Building regulations
Structural calculations and technical detailing packaged as a full plans submission for building control approval.
05
Working drawings
Construction-issue drawings, frame design and specification issued, with a fixed price and programme confirmed.
06
Build & handover
Frame manufacture, installation and fit-out by our teams, completion certificates, warranties and an O&M handover pack.
What We Build
Extension types
Single storey rear
Open plan kitchen, dining and living space with wide sliding or bifold glazing to the garden.
Wrap around
Rear and side return combined to square off the plan and transform ground floor circulation.
Two storey side
Additional living space below with a bedroom, en-suite or home office above.
Over-structure
Extending above an existing garage or single storey element, where lightweight steel excels.
Annexe & garden buildings
Self-contained accommodation for family, guests or work, built to the same standard.
Remodels
Internal reconfiguration alongside the extension so the whole house works as one.
Start with a design consultation
Tell us about your home and what you need from the space. We will visit, survey, and come back with concept options, an indicative cost and a clear programme through planning and building regulations.