Plans & Specifications
Choose Your Configuration
Six standard footprints across three sizes, each available in Open Corner (OC) or Enclosed Corner (EC) glazing. Download the full architectural drawings for any layout.
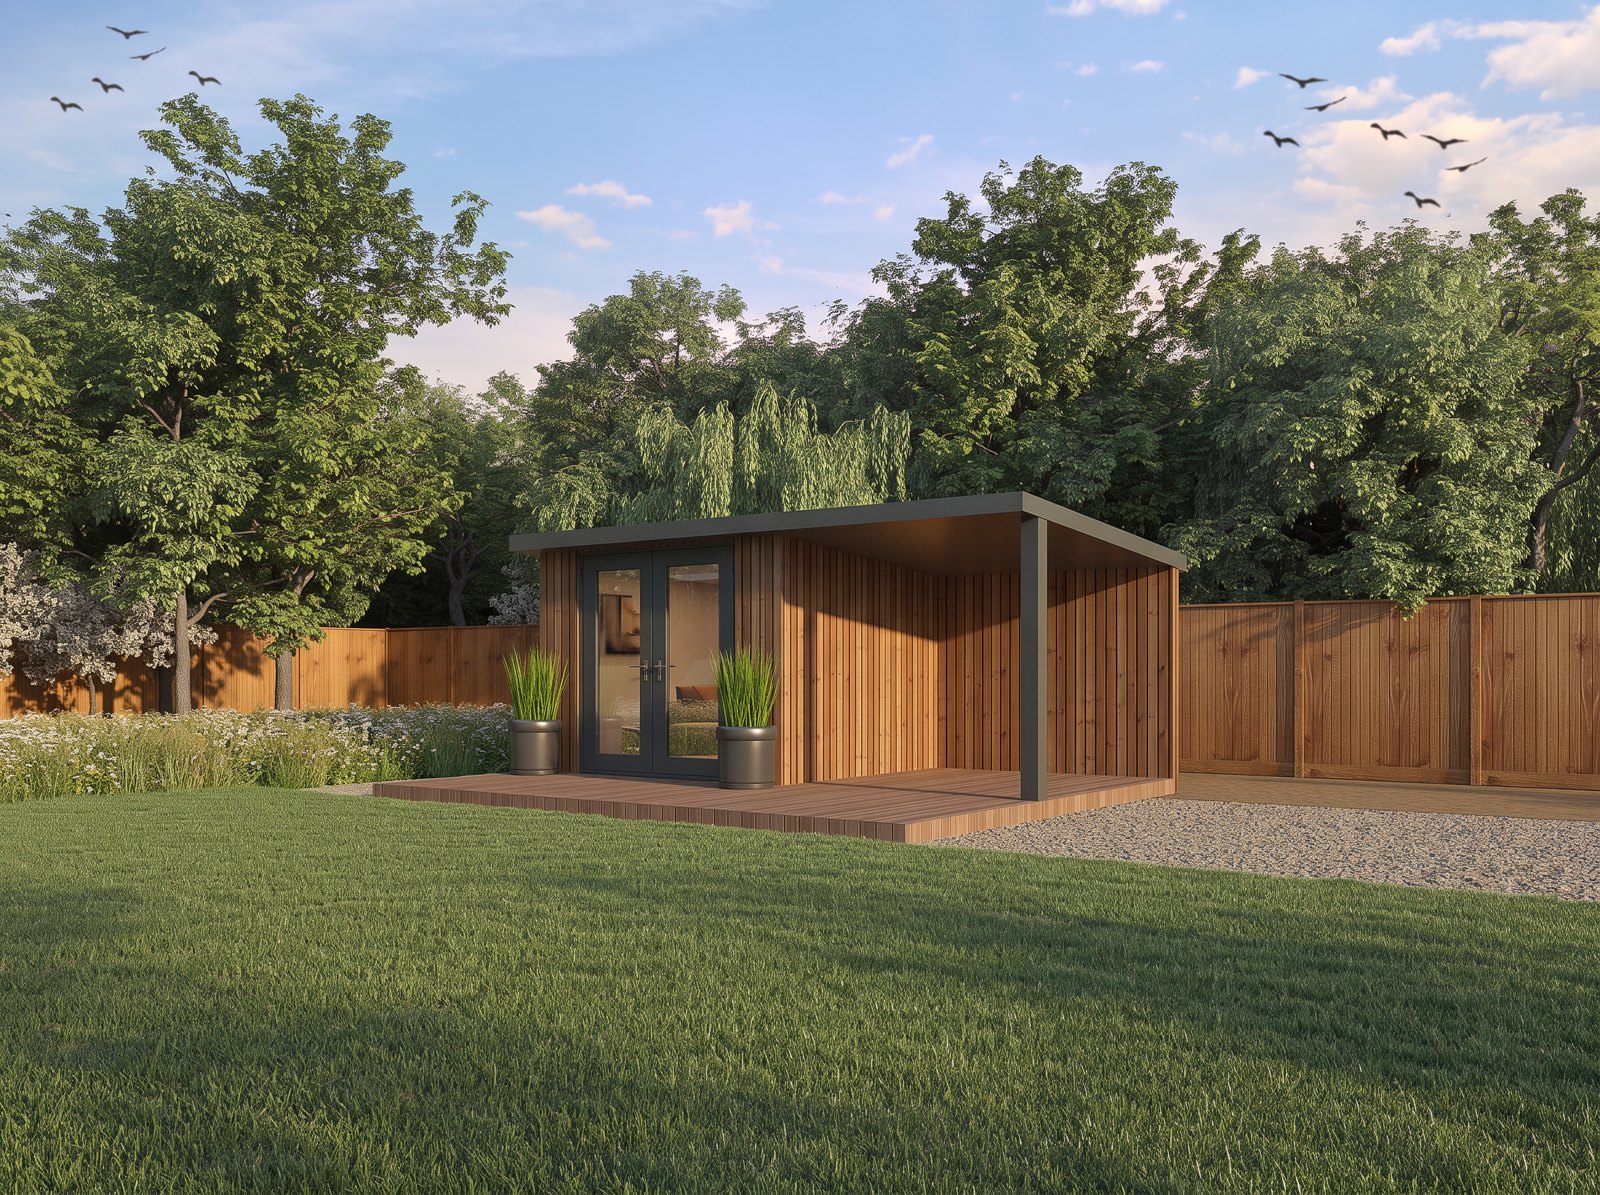
3m x 3m · Open Corner
3m x 3m — Open Corner
Compact studio with an open-corner glazed configuration for maximum garden view.
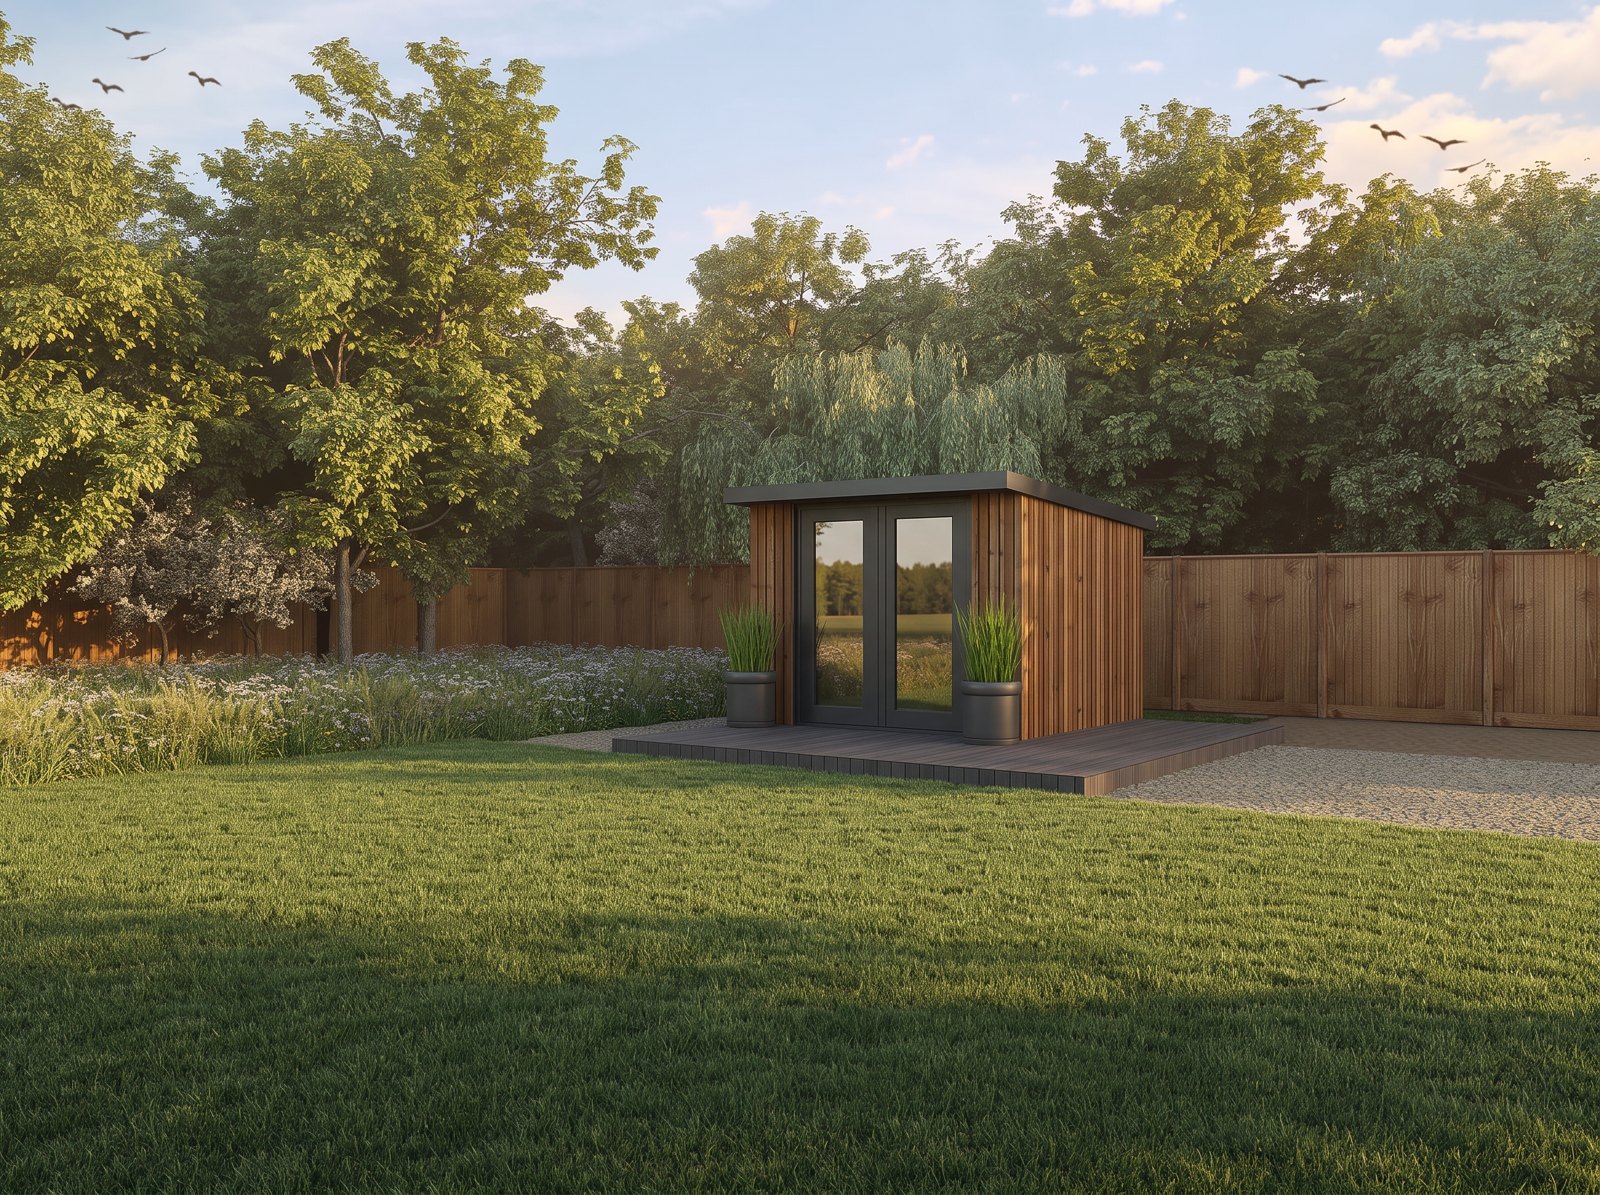
3m x 3m · Enclosed Corner
3m x 3m — Enclosed Corner
Compact studio with an enclosed-corner layout — ideal for private workspace.
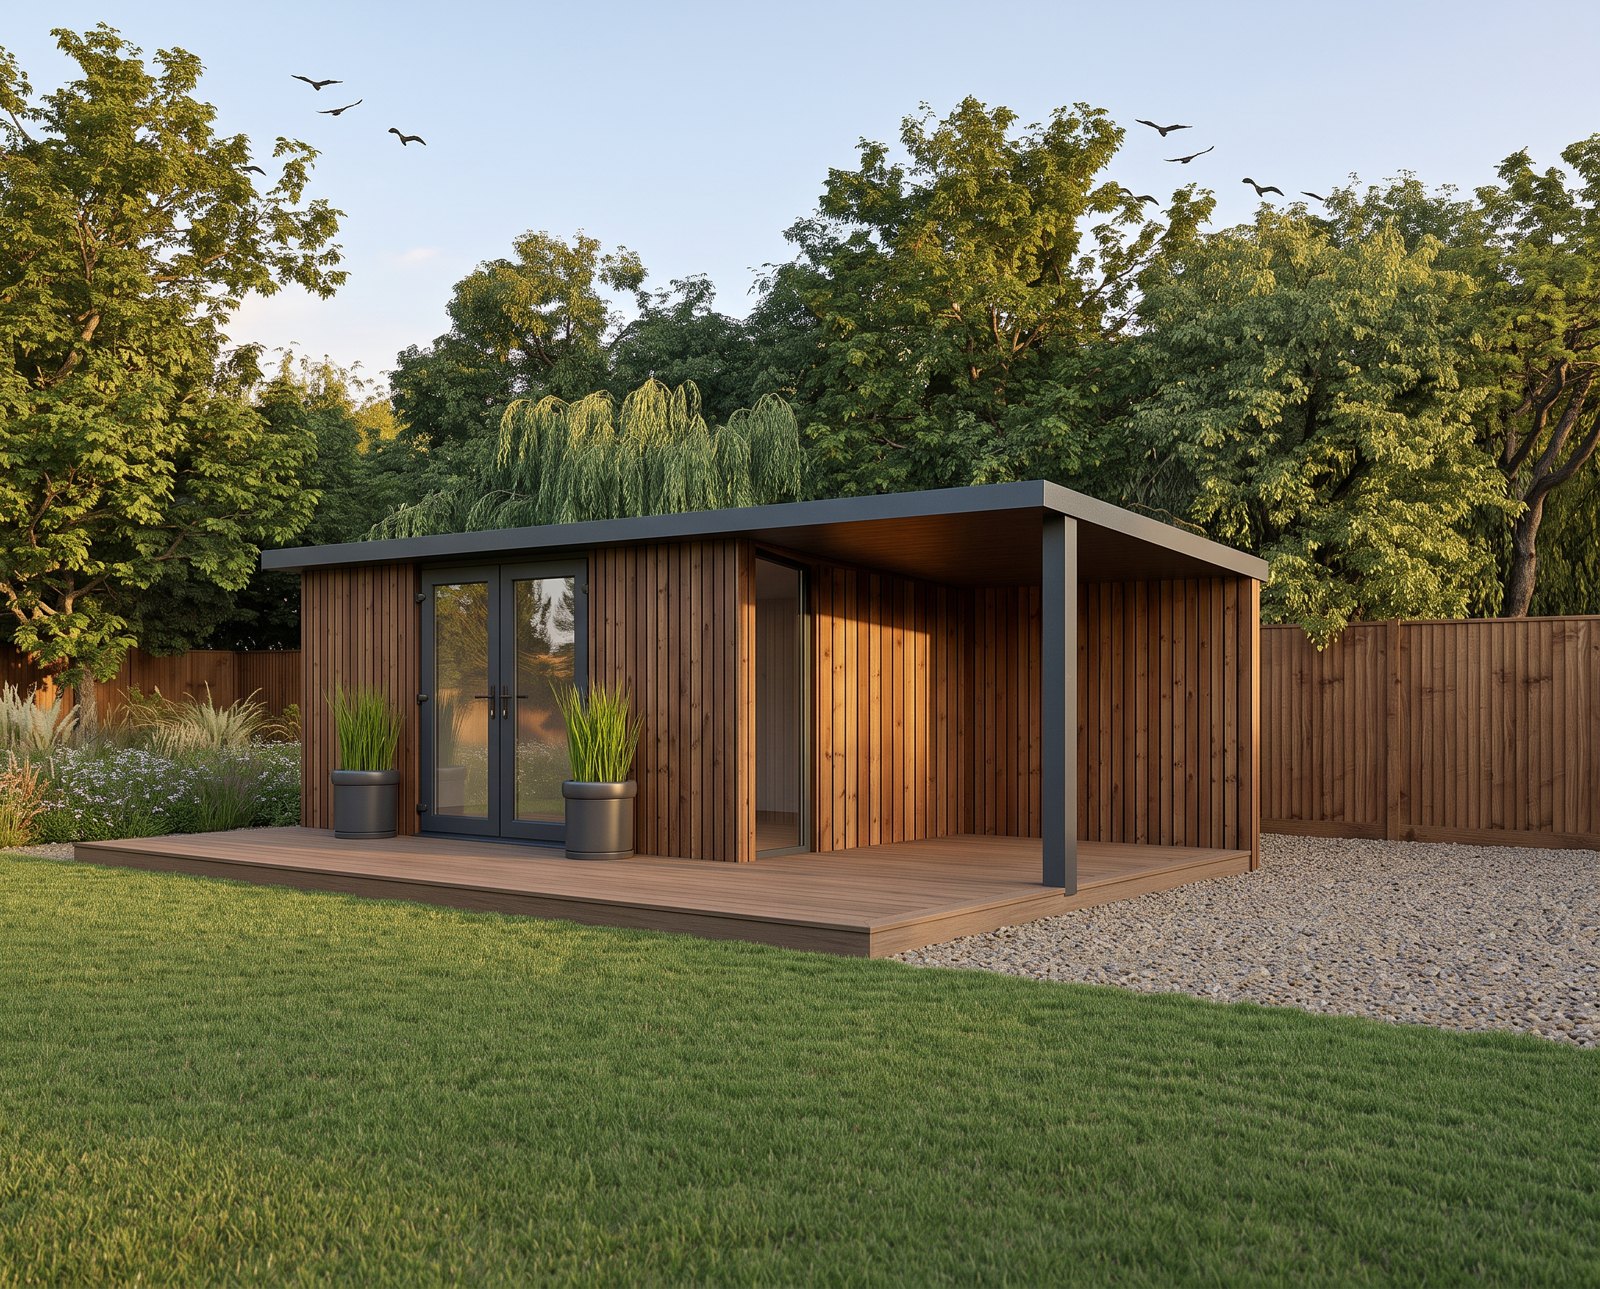
5m x 3m · Open Corner
5m x 3m — Open Corner
Spacious lodge with open-corner bifold access spanning the full elevation.
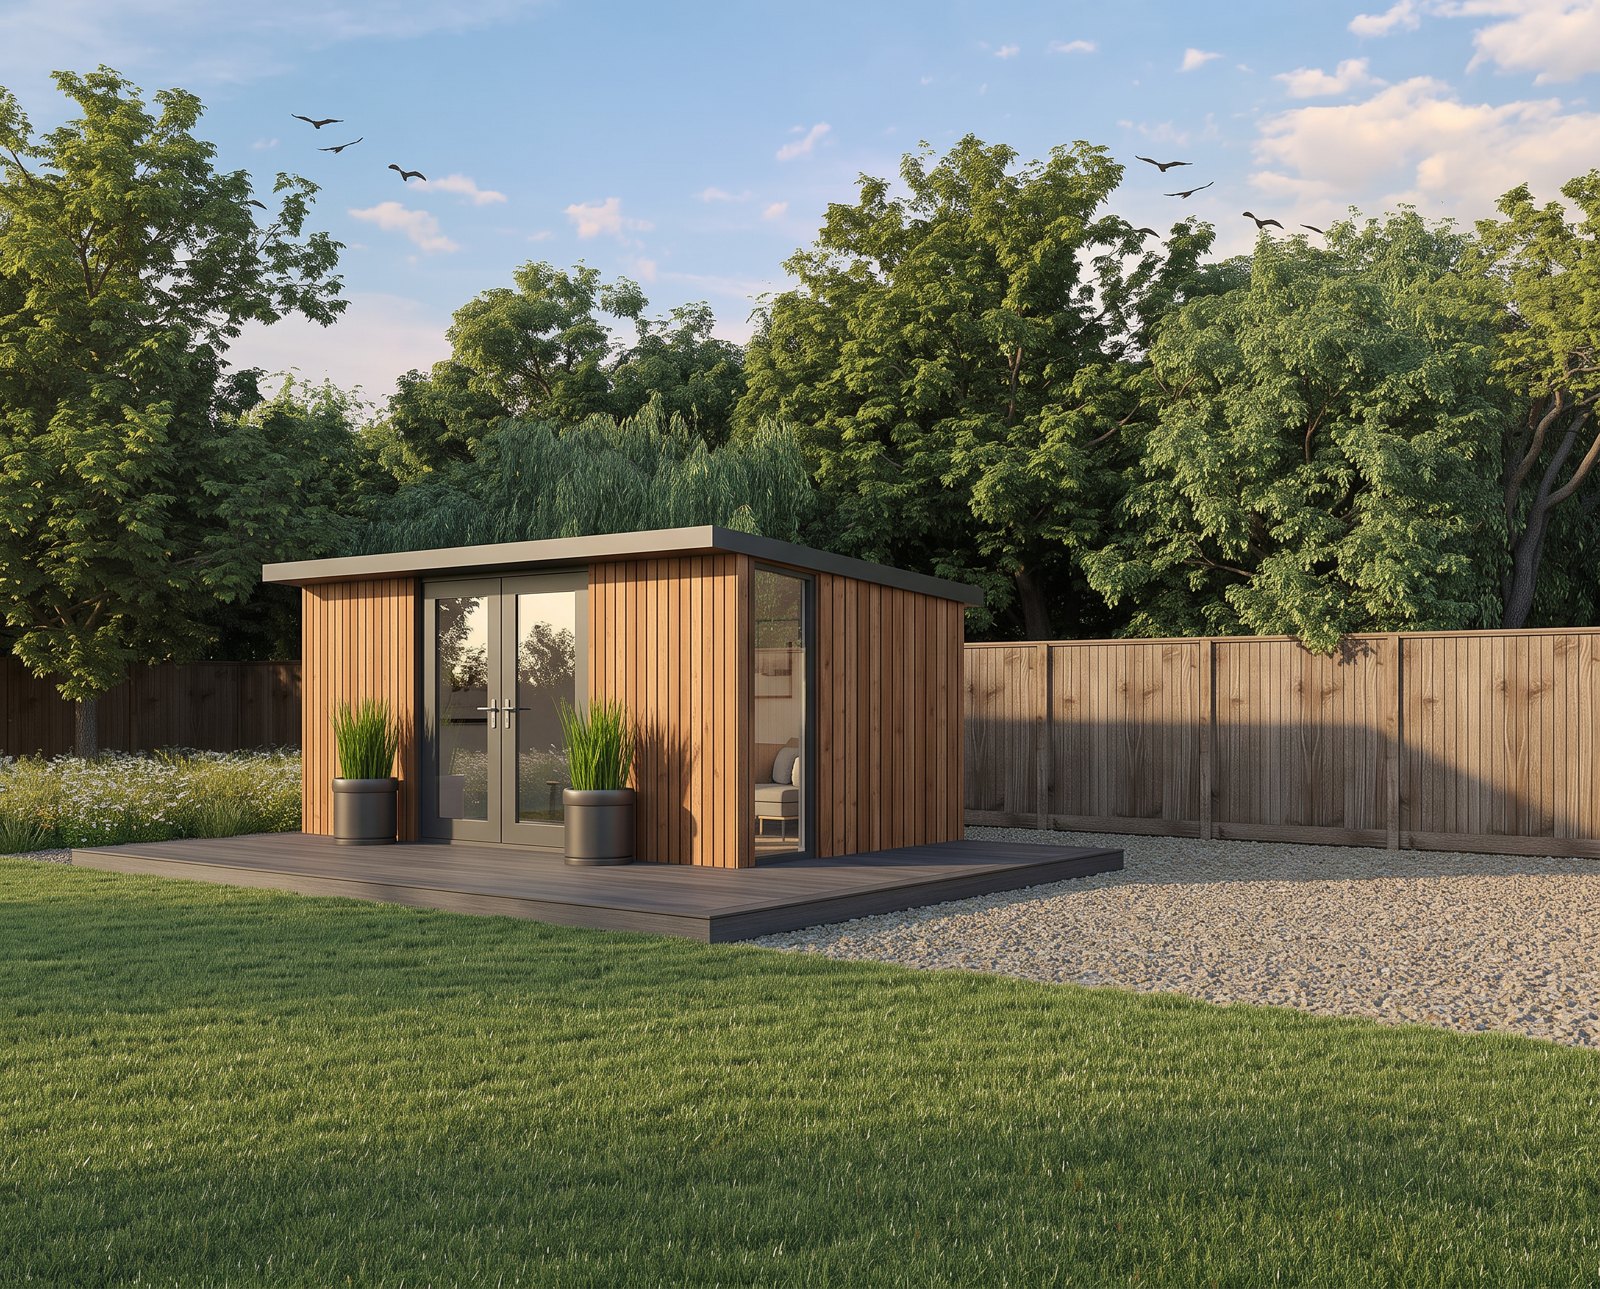
5m x 3m · Enclosed Corner
5m x 3m — Enclosed Corner
Spacious lodge with enclosed corners for a more sheltered, framed opening.
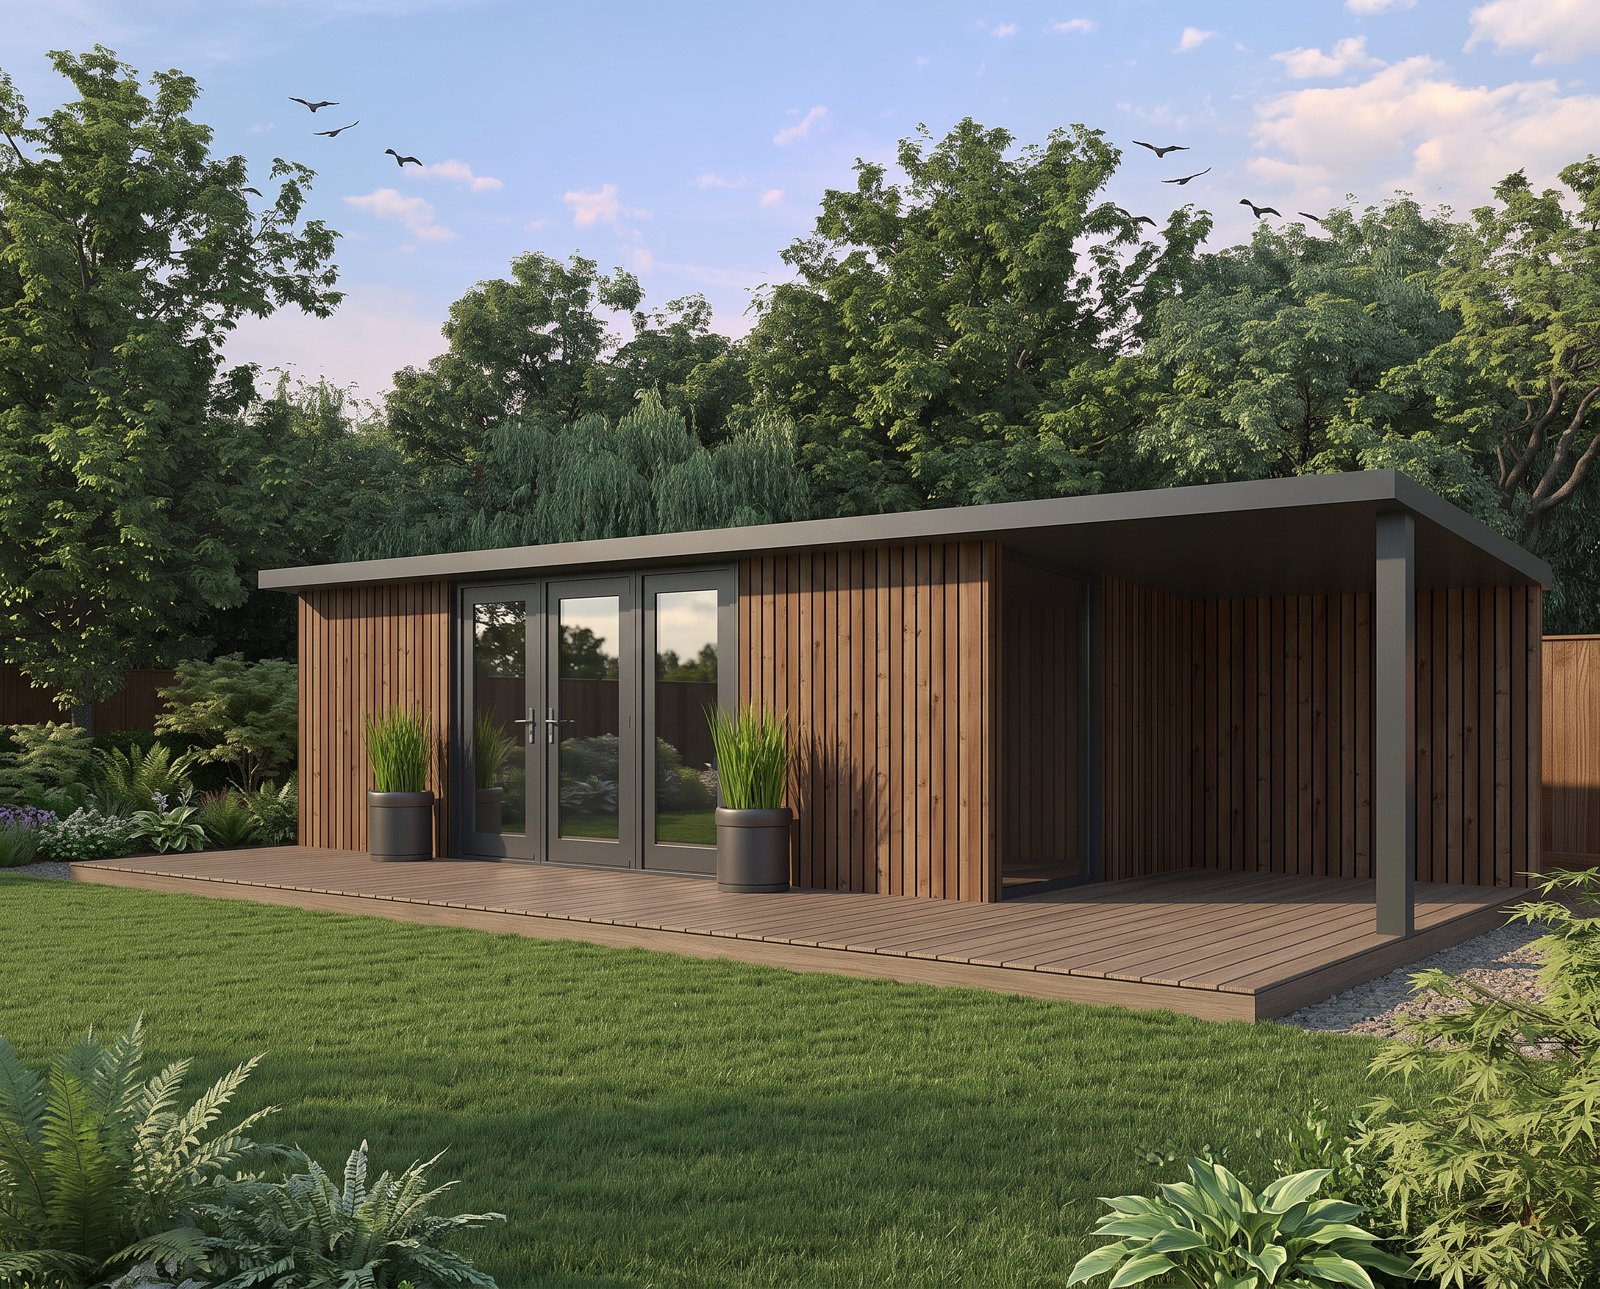
7m x 3m · Open Corner
7m x 3m — Open Corner
Flagship pavilion with open-corner glazing — multi-purpose living reimagined.
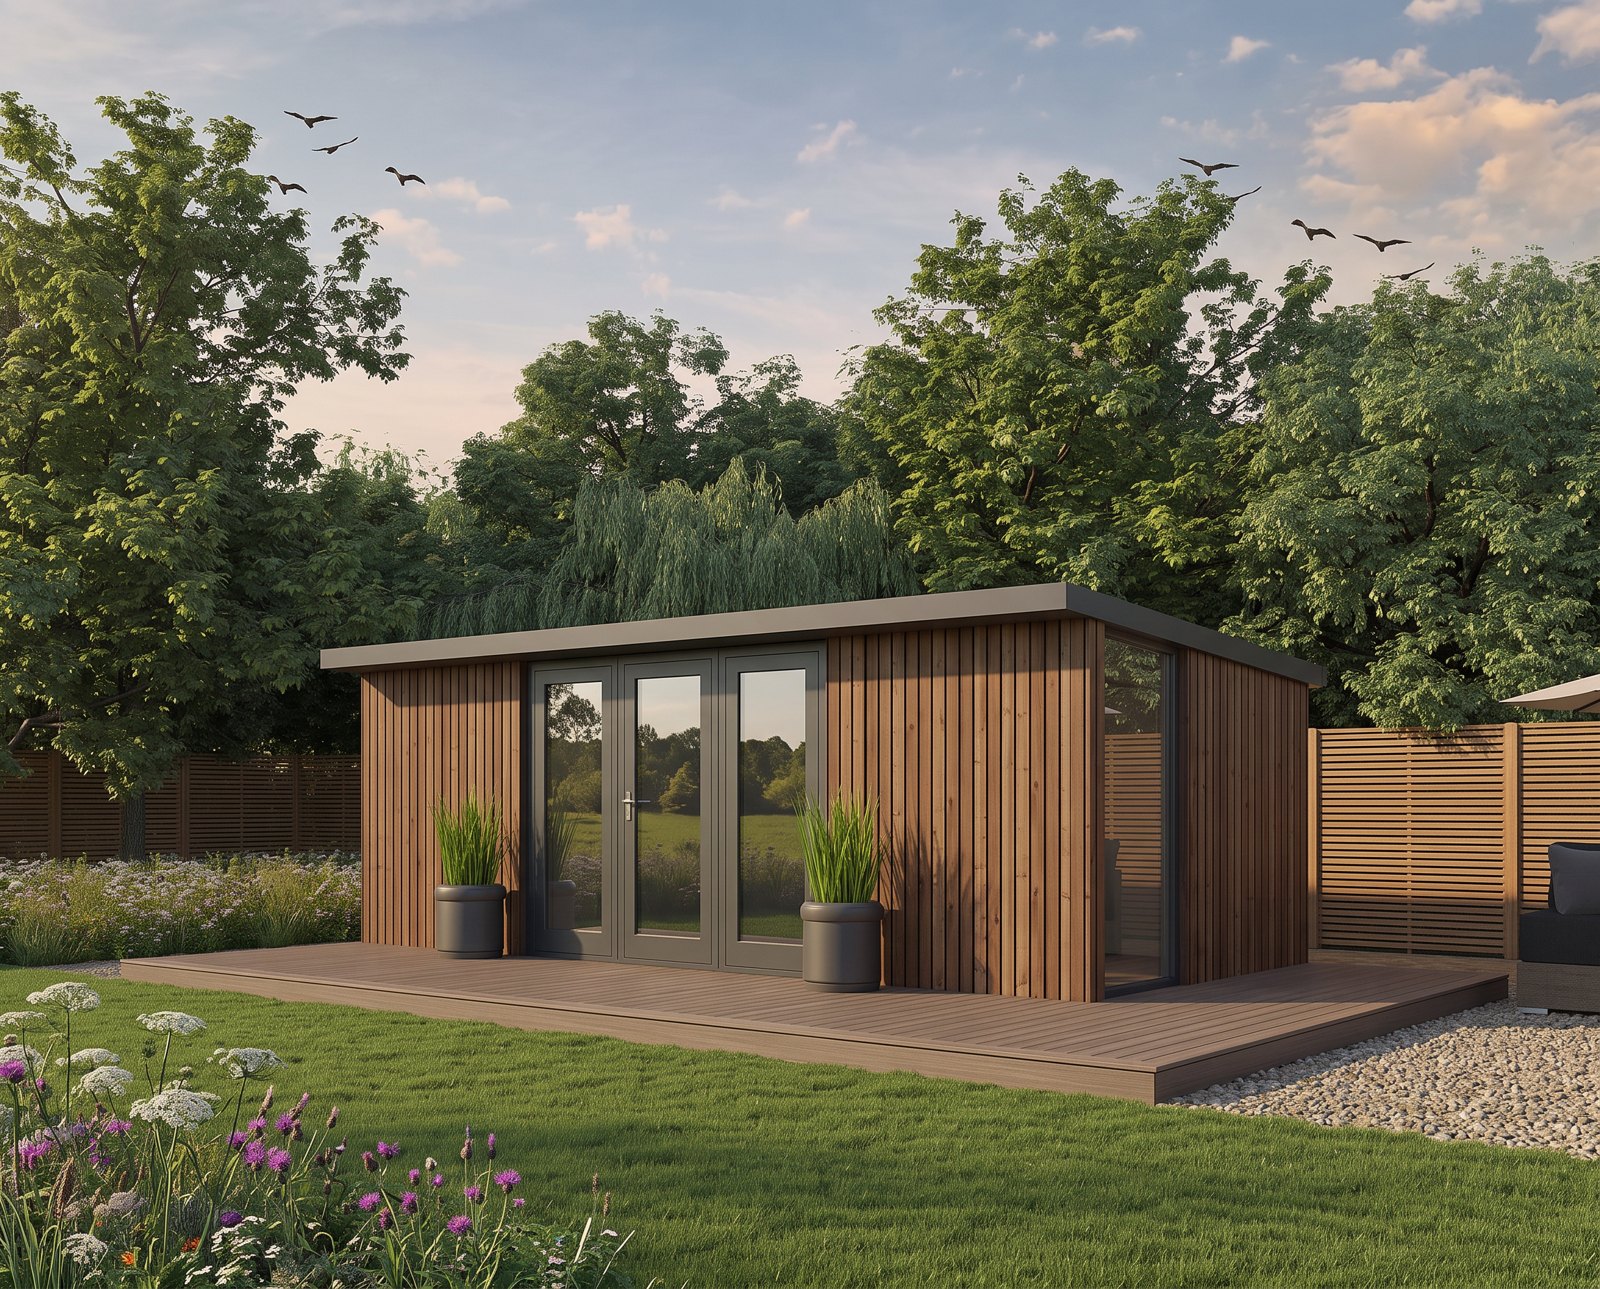
7m x 3m · Enclosed Corner
7m x 3m — Enclosed Corner
Flagship pavilion with enclosed-corner elevation for a bold architectural stance.